

Single Tier Full-Height Locker
Full-height single tier lockers offer uninterrupted vertical space for coats, uniforms, and full-length garments. The go-to configuration for employee break rooms and corporate environments.
View Details →Build Your Own Layout with Interchangeable Modules
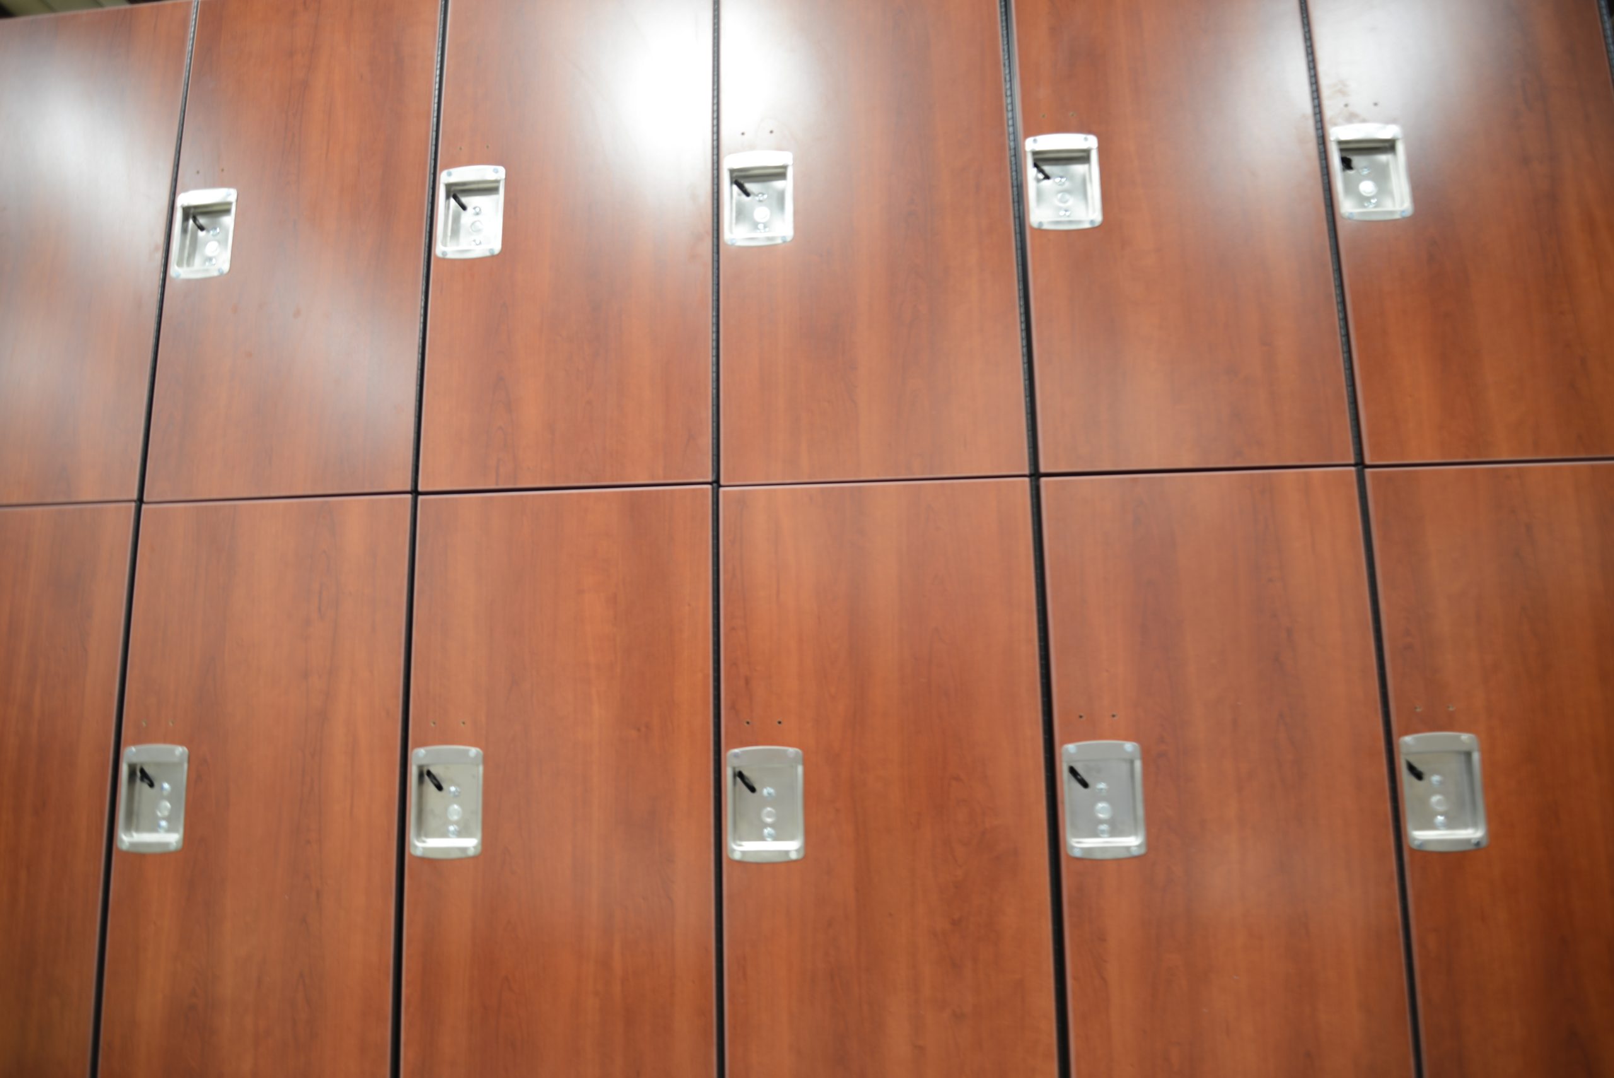
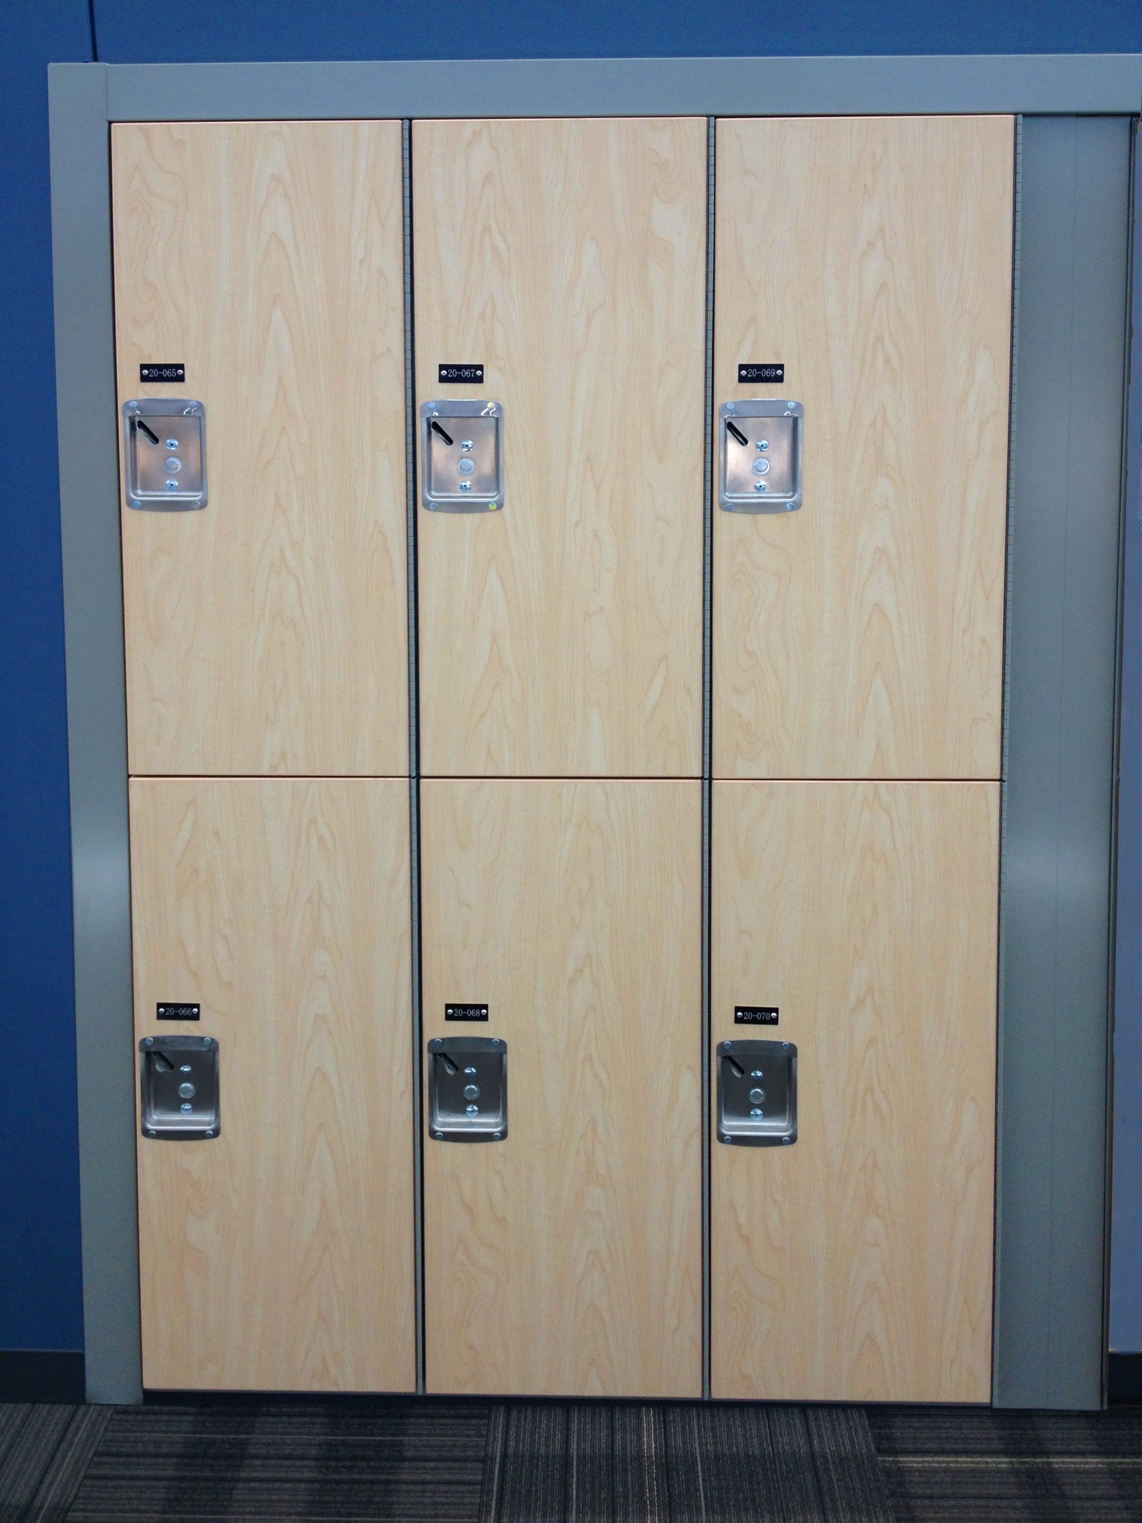
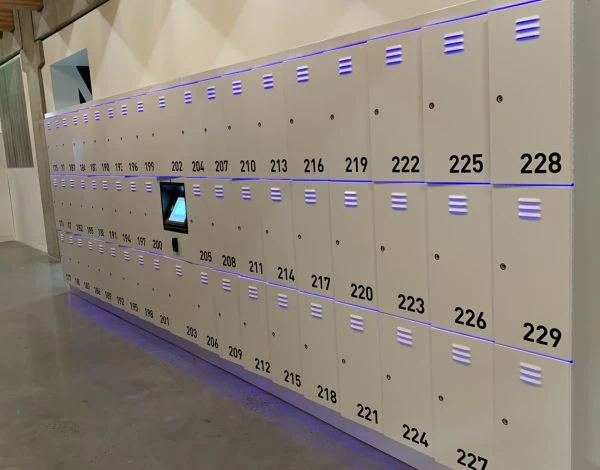
Build Your Own Layout with Interchangeable Modules
The Modular Configurable Locker System replaces the traditional approach of selecting from fixed configurations with a component-based system that allows facility planners to build custom locker layouts from standardized, interchangeable modules. Each module is a self-contained compartment unit — available in multiple heights and widths — that stacks and gangs with other modules to create installations precisely matched to facility needs.
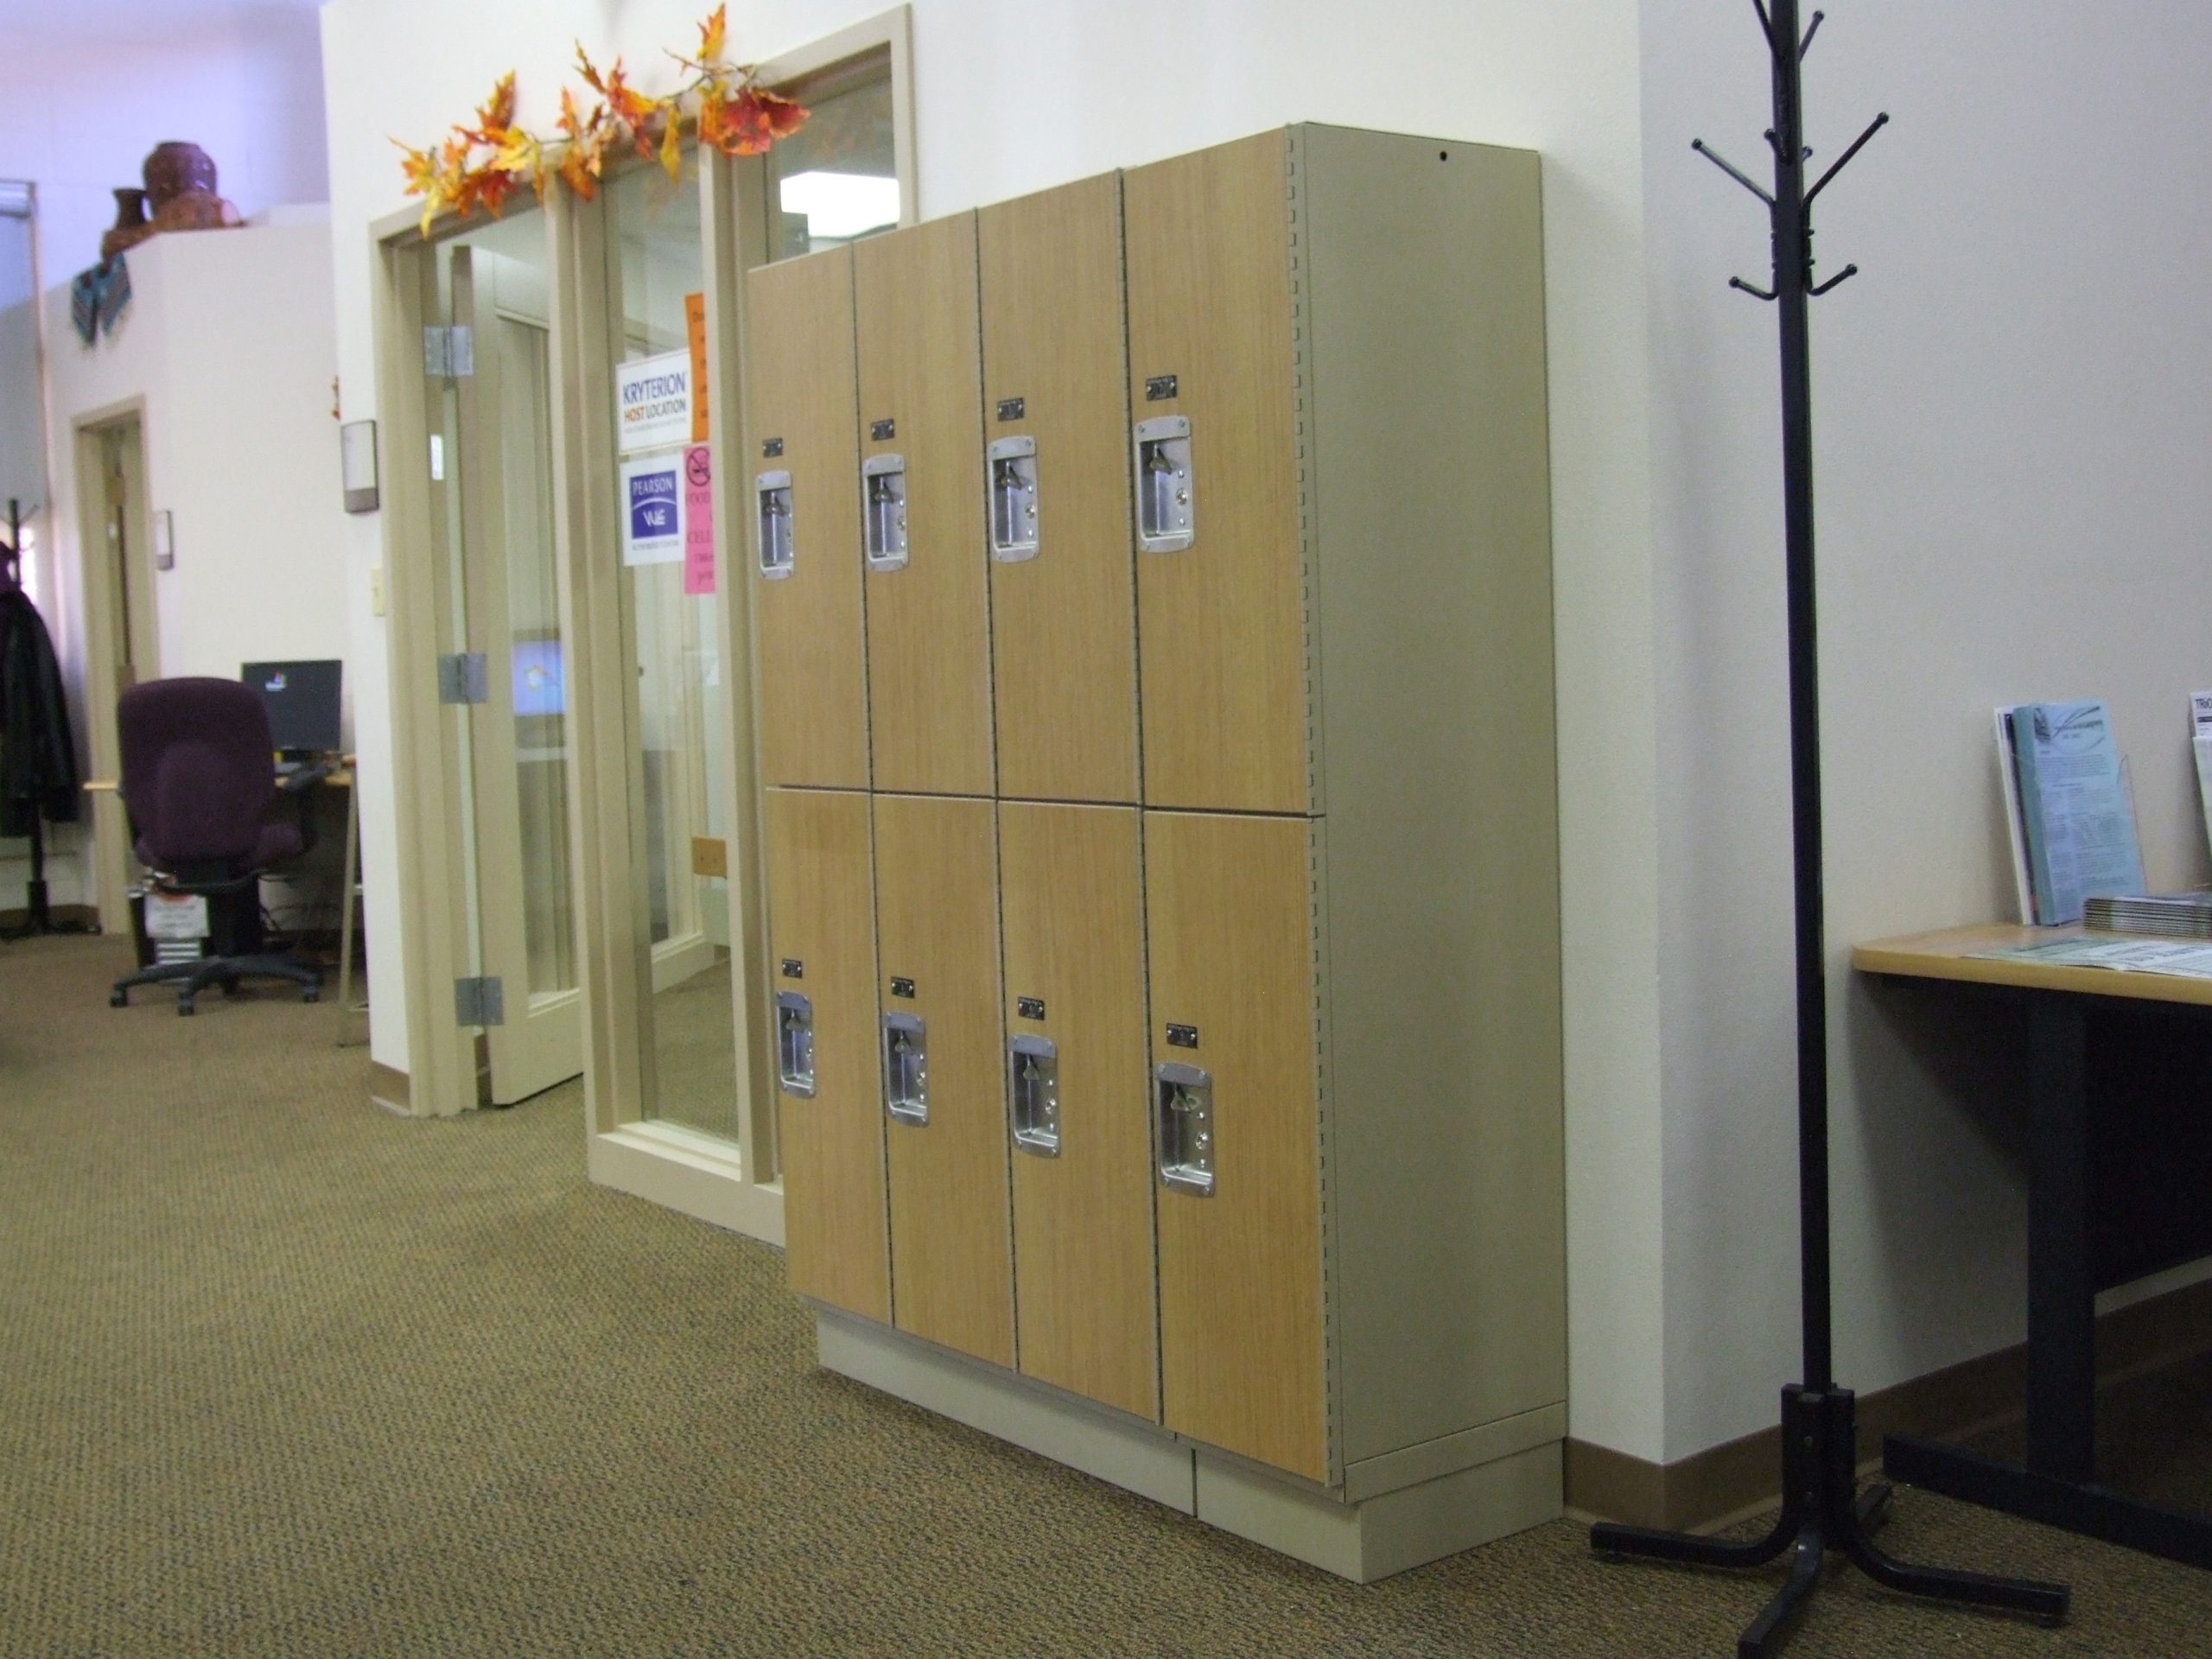
The modular approach solves a problem that fixed-configuration lockers cannot address: mixed storage requirements within a single installation. In a real facility, not every user needs the same locker size. A workforce that includes office staff (needing small personal effects storage), maintenance workers (needing full-height gear storage), and sales representatives (needing medium coat storage) is poorly served by a uniform single-tier or double-tier installation. Modular systems allow different-sized modules to stand side by side in the same locker bank, providing each user group with appropriately sized storage.
Structurally, modular locker components share standardized exterior dimensions on a grid system. All modules within a width class align vertically and horizontally with other modules of the same width, regardless of their individual height. This grid compatibility ensures that installations look clean and unified even when combining modules of different sizes — no gaps, no misalignment, no visible transitions between different compartment heights.
Engineered for performance in demanding environments
Detailed technical specifications for project planning and installation
| System Type | Modular — stackable, gangable components |
|---|---|
| Module Widths | 12", 15", 18" (grid-aligned) |
| Module Heights | 12", 18", 24", 36", 72" per module |
| Module Depth | 15", 18", 21" |
| Stack Height | Up to 78" total (modules + base + cap) |
| Body Material | 16-gauge cold-rolled steel |
| Finish | Thermoset powder coat — consistent across modules |
| Connection | Bolt-through ganging; stack with alignment pins |
| Lock Options | Per-module: padlock, combo, electronic |
| Accessories | Base units, top caps, end panels, fillers |
| Warranty | 15-year limited warranty |
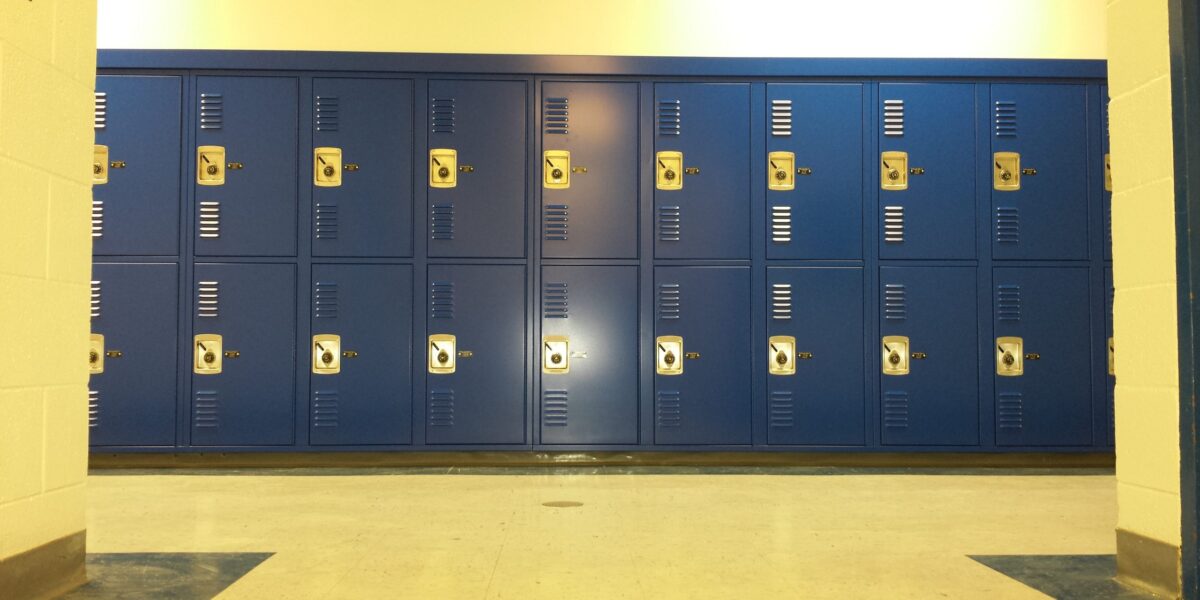
Brochures, specification sheets, and installation guides
Customize your locker system with premium add-ons and components
Built-in, hasp, padlock, combination, key, electronic, and master key options.
Adjustable shelves and coat hooks for maximum interior organization.
Angled tops prevent accumulation of debris and unauthorized storage.
Louvered doors and vented panels for improved air circulation.
Stamped, engraved, or adhesive numbering systems for easy identification.
Freestanding and wall-mounted benches to complete your locker room setup.
Recessed and closed base configurations with optional leveling feet.
Campus or facility-wide master key systems with hierarchical access control.
Trusted by facilities across every sector
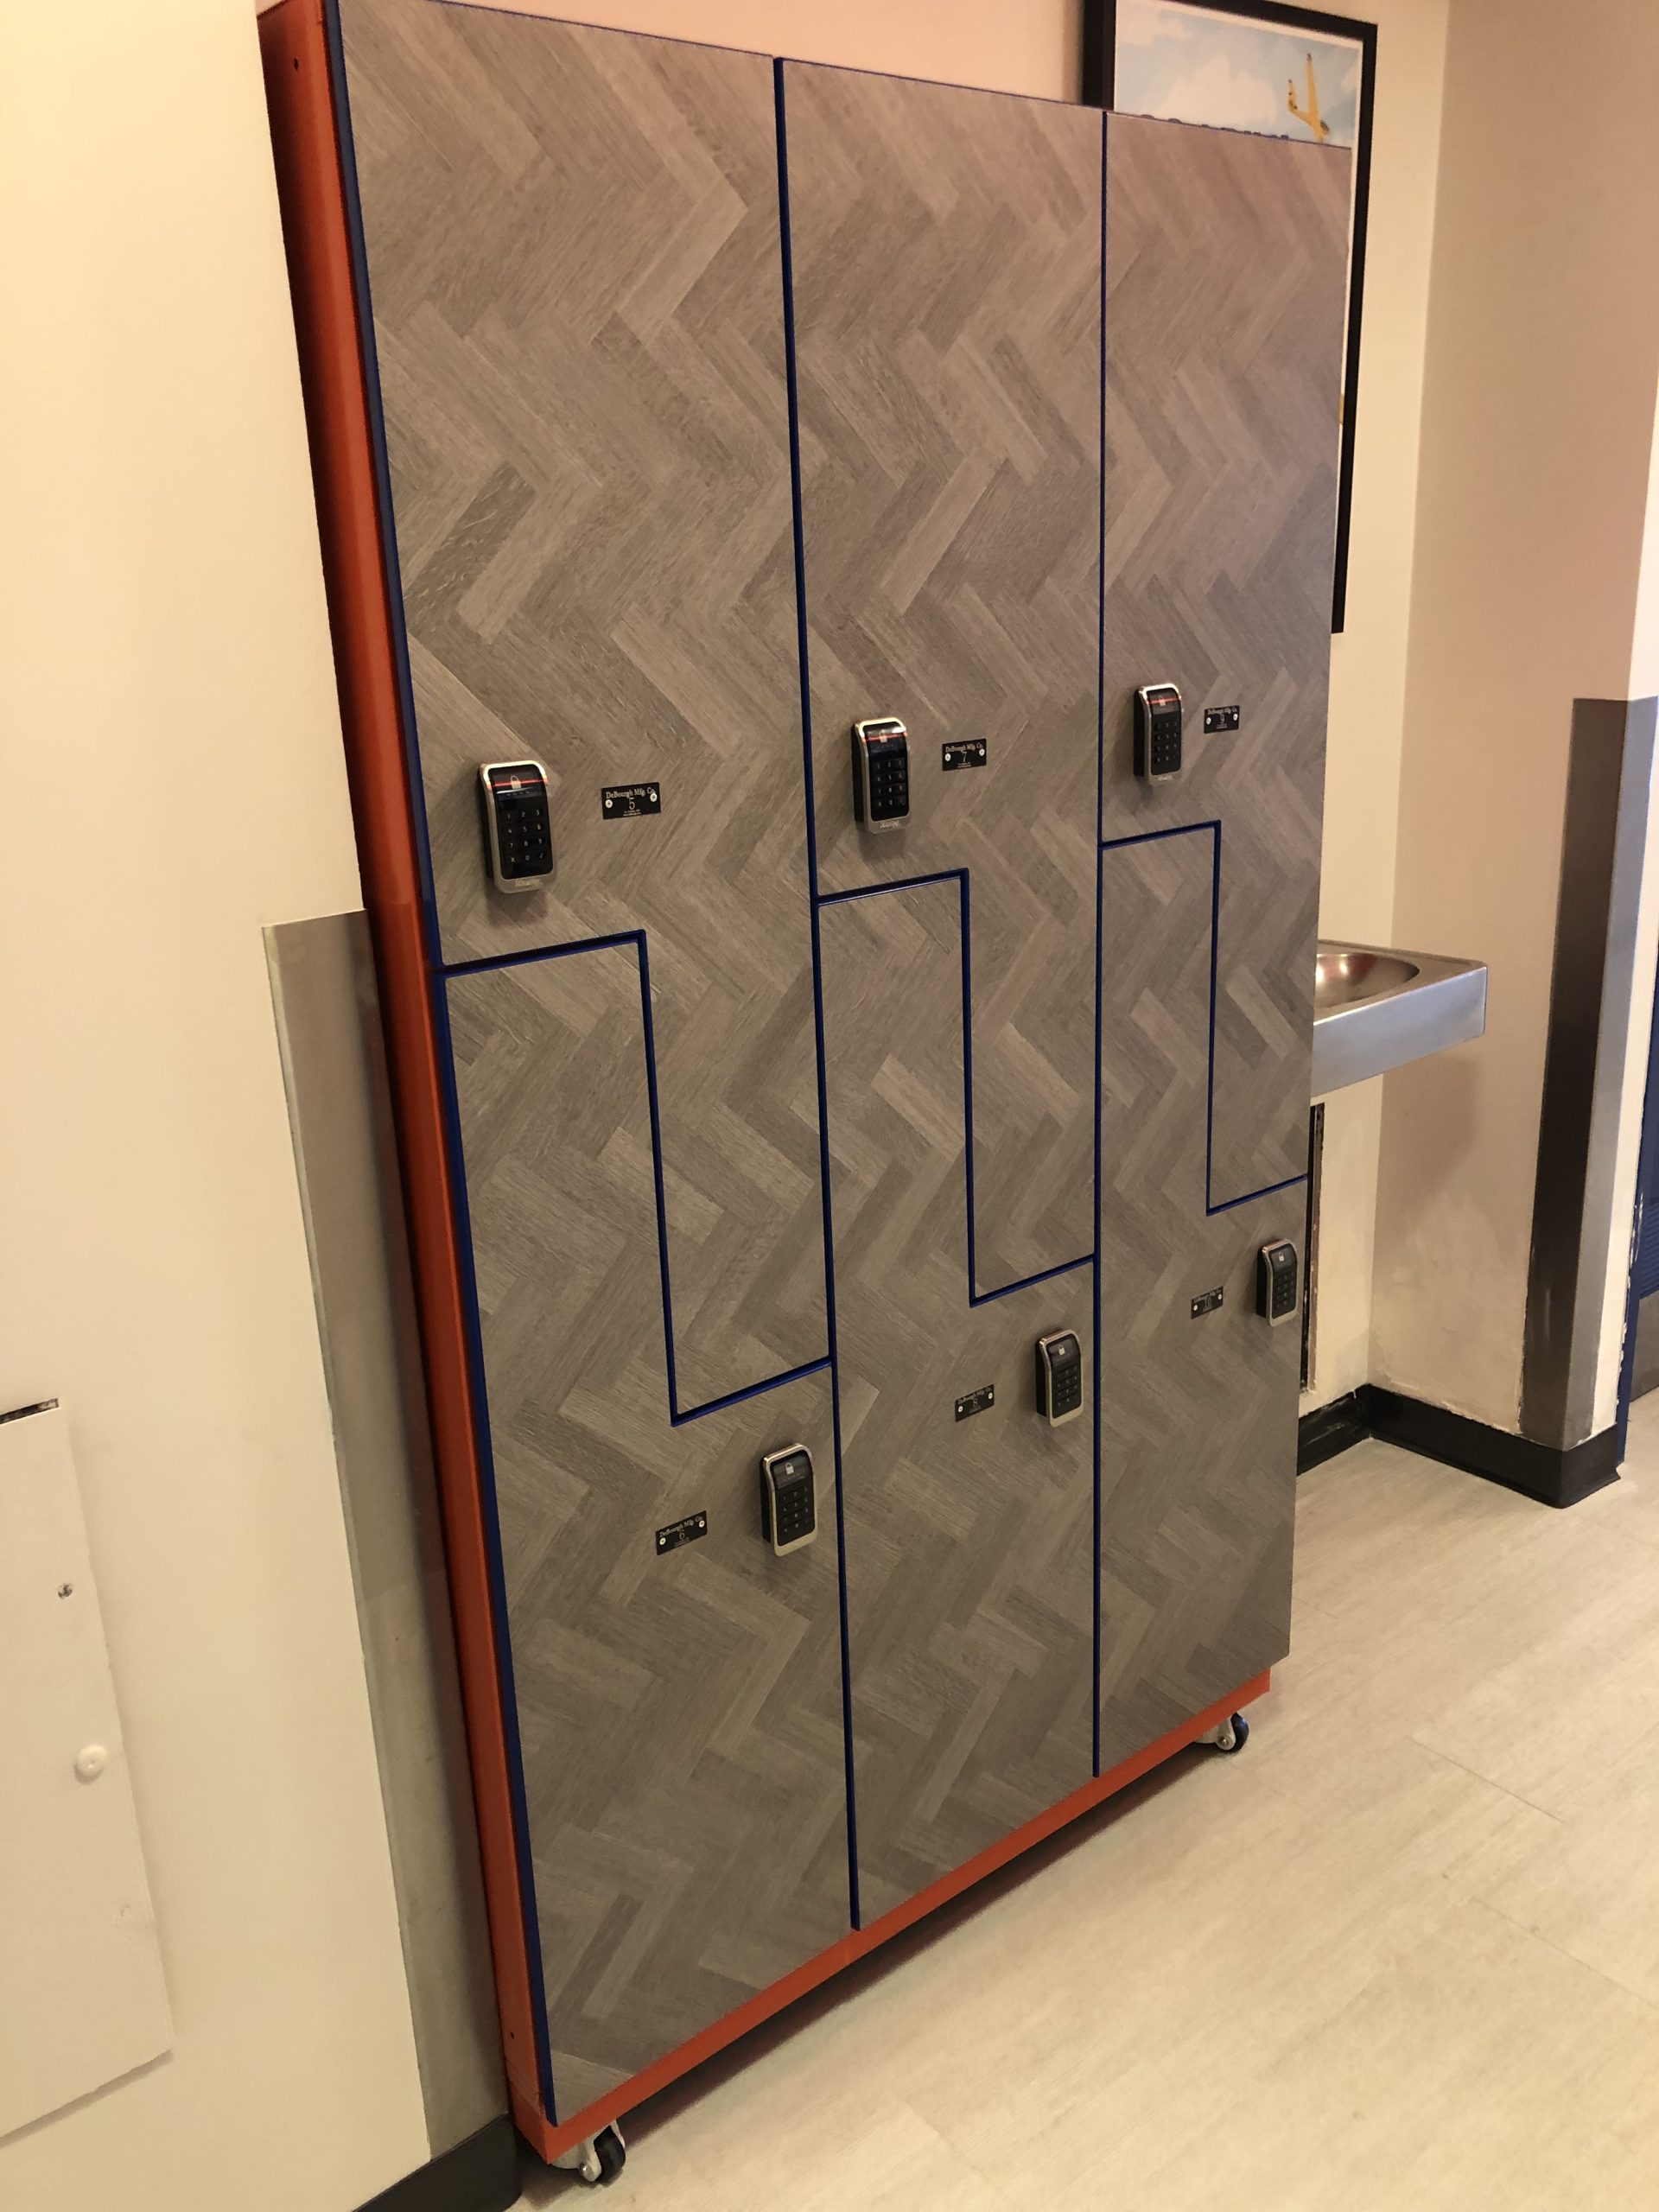
Different departments have different storage needs. Modular systems allow full-height modules for executives with coats, half-height modules for desk workers with bags, and cube modules for visitors with phones — all in a single unified installation.
Startups and scaling companies cannot predict their storage needs years in advance. Modular lockers can be expanded by adding modules to existing installations as headcount grows, without replacing the entire system.
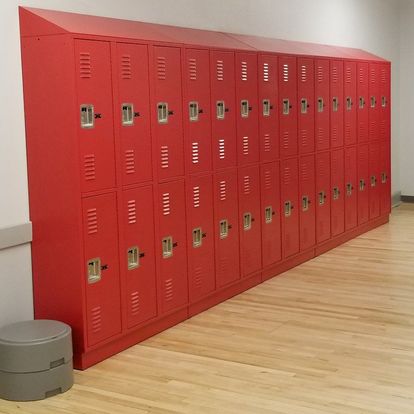
Renovation projects often involve irregular wall lengths, ceiling heights, and architectural features. Modular locker systems can be configured to fit odd dimensions and work around obstacles that would prevent standard fixed-size installations.
Shared locker facilities in multi-tenant buildings serve different tenant types with different storage needs. Modular systems accommodate this diversity within a single managed installation.
Traditional locker specifications force facility planners into a limiting choice: single tier, double tier, triple tier, or box. Each configuration serves one use case well but compromises on all others. Modular configurable locker systems break this constraint by offering interchangeable components that combine into installations as varied as the facilities they serve — mixing tall and short modules, narrow and wide compartments, and different lock types within a single, visually unified locker bank.
Facility requirements evolve. Departments grow and shrink, workforces change composition, and building usage shifts over time. Fixed locker installations cannot adapt to these changes — they must be removed and replaced with a new configuration. Modular systems are designed for reconfiguration: individual modules can be unstacked, rearranged, and augmented with additional components to match new requirements without discarding the existing investment.
The key engineering challenge in modular locker design is ensuring that components of different heights align cleanly when installed together. Our grid system solves this by establishing standard dimensions that guarantee vertical and horizontal alignment across all module sizes within a width class. A stack of three 24-inch modules aligns exactly with a single 72-inch module in the adjacent column, creating a flush, professional appearance regardless of the configuration mix.
In any facility, providing larger lockers than users actually need wastes space and budget. Providing smaller lockers than some users need creates dissatisfaction and overflow problems. Modular systems allow precise sizing: personal effects users get 12-inch modules, bag and coat users get 24 or 36-inch modules, and full-wardrobe users get 72-inch modules — all in the same installation, all visually consistent, and all using the same locking and finishing systems.
Large locker installations represent significant capital expenditure. Modular systems enable phased deployment: install the modules needed for current demand, budget for expansion modules in subsequent fiscal periods, and add them to the existing installation without disruption. This phased approach spreads cost over time while ensuring that the final installation is unified and complete — not a collection of mismatched lockers purchased at different times from different sources.
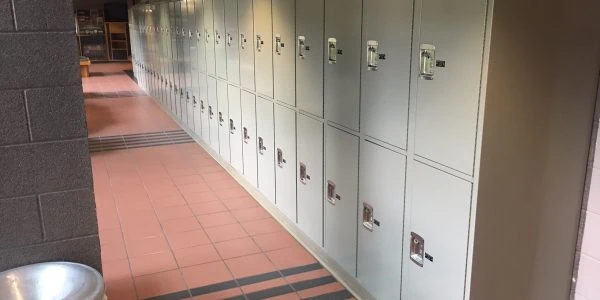
Full-height single tier lockers offer uninterrupted vertical space for coats, uniforms, and full-length garments. The go-to configuration for employee break rooms and corporate environments.
View Details →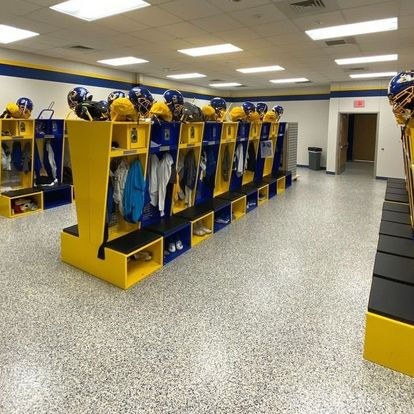
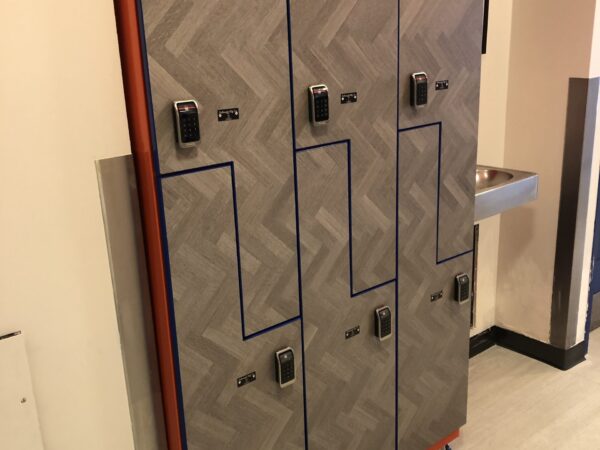
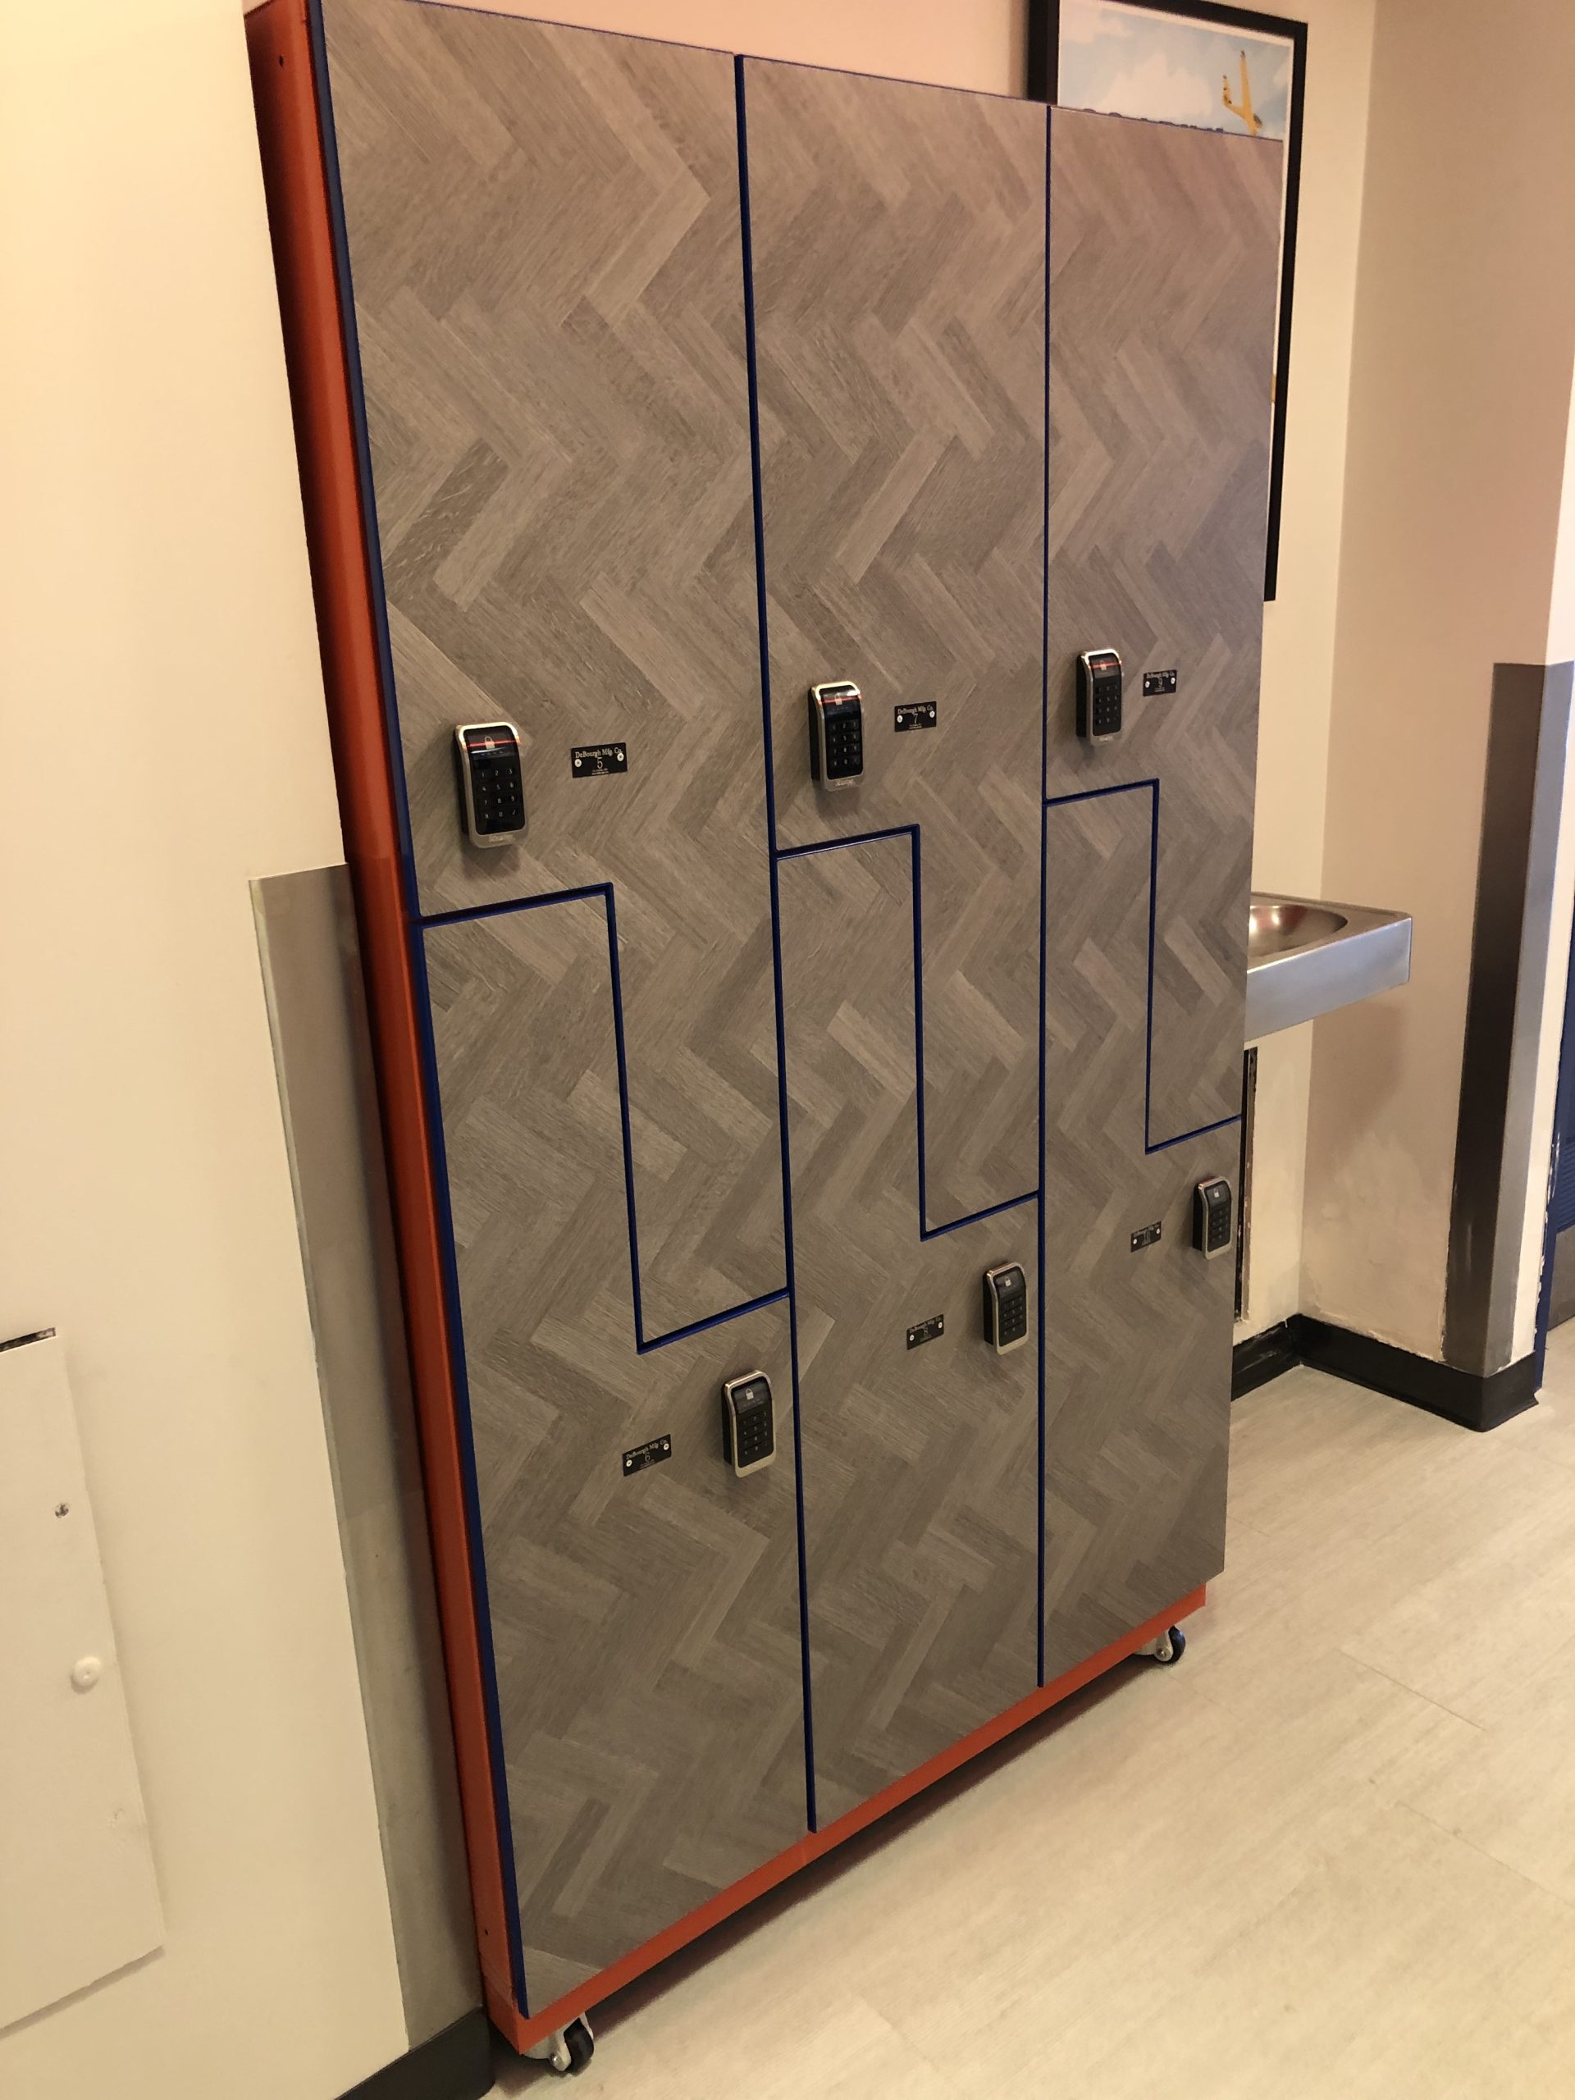
Z-style lockers feature two offset compartments per column with angled shelves, creating separate zones for clean gear and dirty equipment — a smart configuration for athletic programs.
View Details →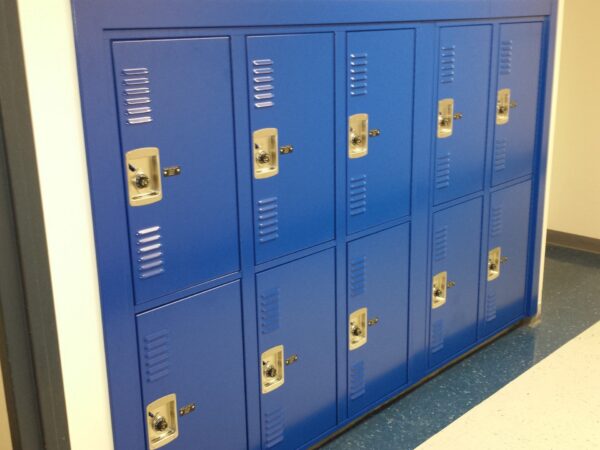
Charging lockers combine secure device storage with built-in power outlets and USB ports — keeping laptops, tablets, and phones charged and protected simultaneously.
View Details →Click any image to view full size
Our locker specialists can help you configure the perfect storage system for your facility. Get a custom quote in 24 hours.