

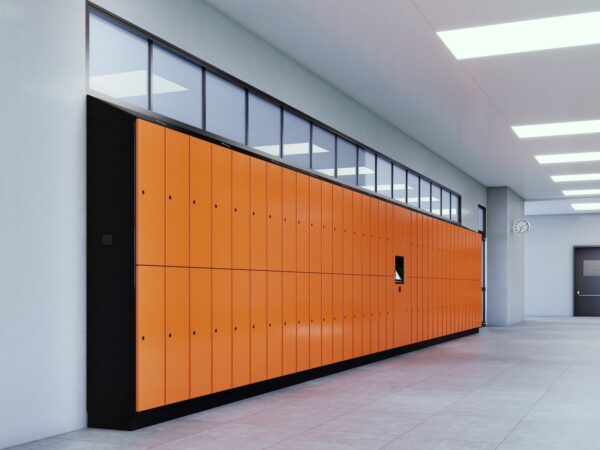
Electronic Smart Locker
Smart lockers with networked electronic locks, touchscreen interfaces, and cloud management bring digital intelligence to personal storage — ideal for corporate campuses and coworking spaces.
View Details →Seating and Storage in a Single Footprint
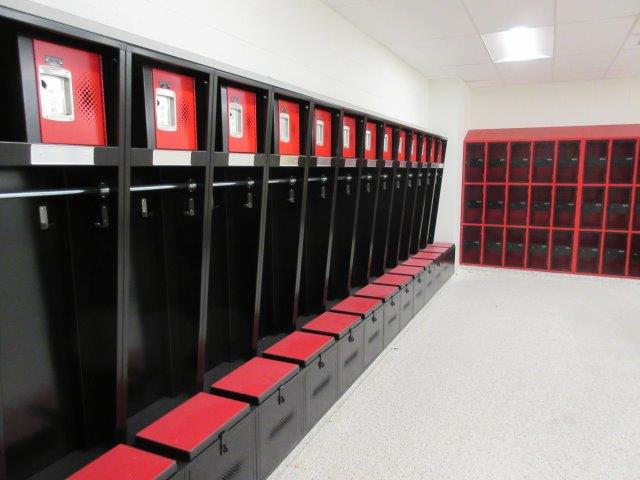
Seating and Storage in a Single Footprint
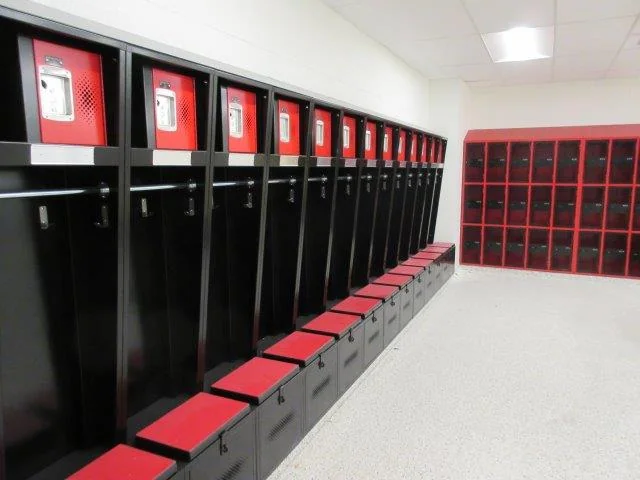
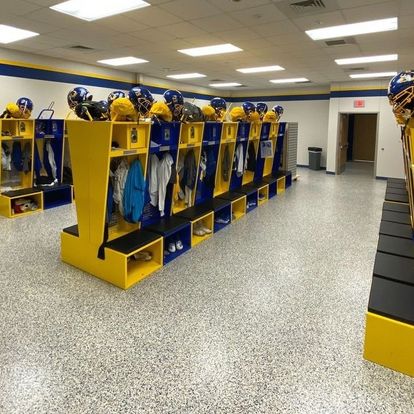
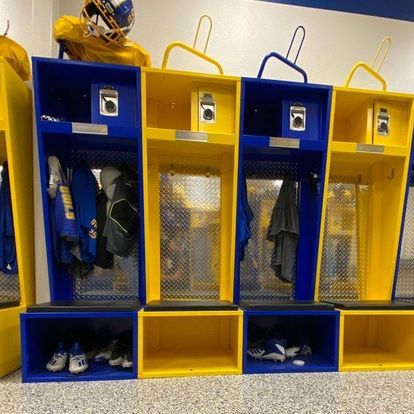
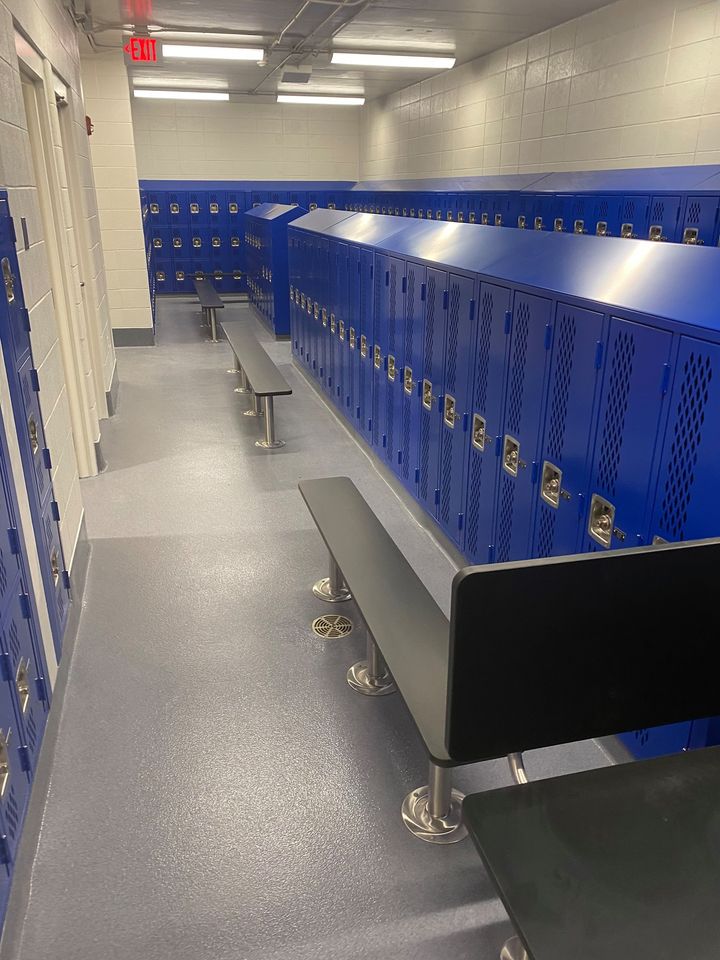
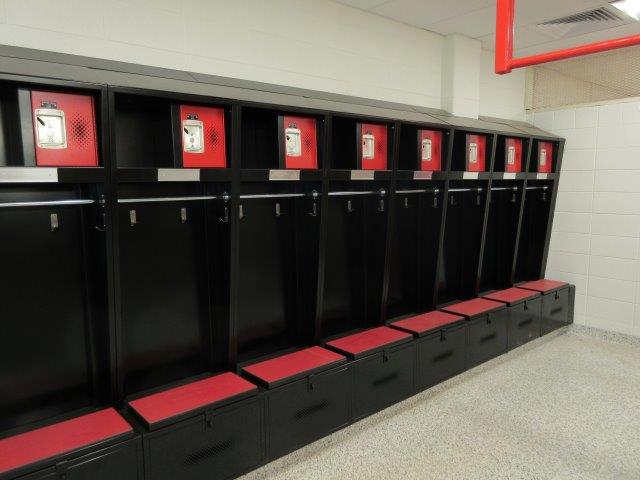
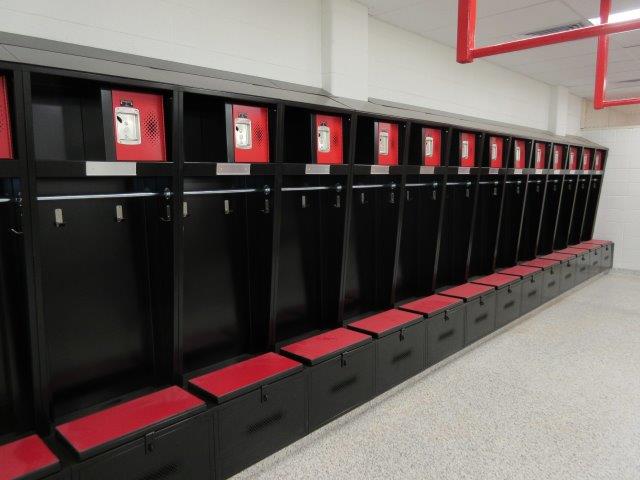
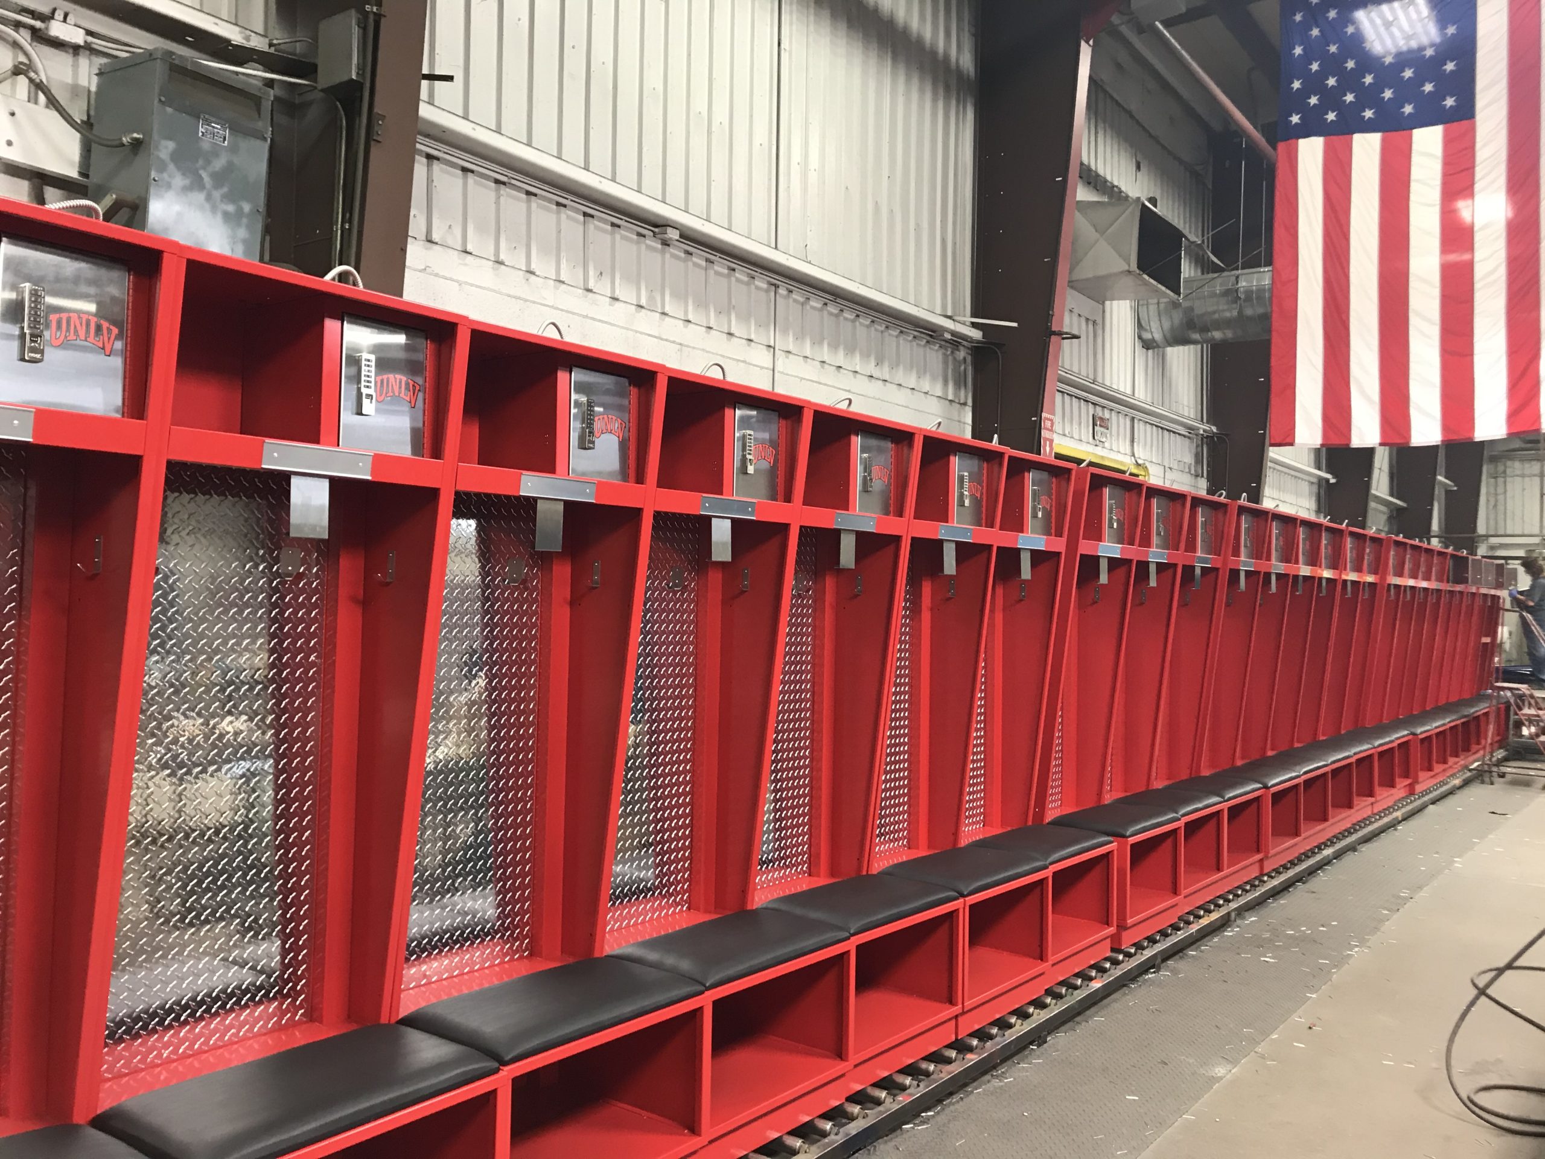
The Bench-Integrated Locker combines personal storage with comfortable seating in a single unified unit. A hardwood or phenolic bench extends from the base of the locker face, providing a seated changing surface directly in front of each user locker — eliminating the need for freestanding benches that consume valuable locker room floor space and create tripping hazards.
The bench surface is positioned at standard seating height (18 inches), allowing users to sit comfortably while changing shoes, tying laces, or organizing items within their locker. The bench depth provides stable support without extending so far into the aisle that it obstructs traffic flow. Pedestal supports are engineered for sustained heavy use, with steel frames that connect directly to the locker body for structural rigidity.
By integrating bench and locker into one unit, facility planners reclaim the floor area that would otherwise be dedicated to freestanding benches and the clearance space around them. In locker rooms where every square foot matters, this integration can increase effective locker count by 15 to 20 percent compared to conventional locker-plus-bench layouts, serving more users without expanding the room footprint.
Engineered for performance in demanding environments
Detailed technical specifications for project planning and installation
| Bench Height | 18" (ADA-compliant seat height) |
|---|---|
| Bench Depth | 9.5" (standard), 12" (deep option) |
| Bench Material | Hardwood maple or solid phenolic |
| Bench Capacity | 400 lbs uniform load |
| Locker Body | 16-gauge cold-rolled steel |
| Locker Widths | 12", 15", 18" |
| Locker Depths | 15", 18" |
| Locker Heights | 45" (above bench) — 63" total with bench |
| Tiers | Single (above bench), Double (above bench) |
| Finish | Powder coat (locker) + clear-coat or stain (bench) |
| Lock Options | All standard lock types |
| Warranty | 15-year locker, 10-year bench |
Brochures, specification sheets, and installation guides
Customize your locker system with premium add-ons and components
Built-in, hasp, padlock, combination, key, electronic, and master key options.
Adjustable shelves and coat hooks for maximum interior organization.
Angled tops prevent accumulation of debris and unauthorized storage.
Louvered doors and vented panels for improved air circulation.
Stamped, engraved, or adhesive numbering systems for easy identification.
Freestanding and wall-mounted benches to complete your locker room setup.
Recessed and closed base configurations with optional leveling feet.
Campus or facility-wide master key systems with hierarchical access control.
Trusted by facilities across every sector
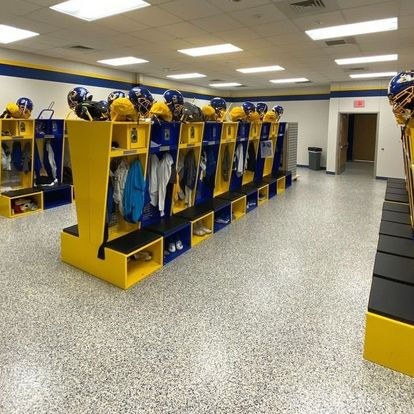
Athletes changing from street clothes to uniforms need seating at their locker for shoe changes and equipment adjustments. Integrated benches provide this directly at each locker position without creating a separate bench zone that consumes floor space.
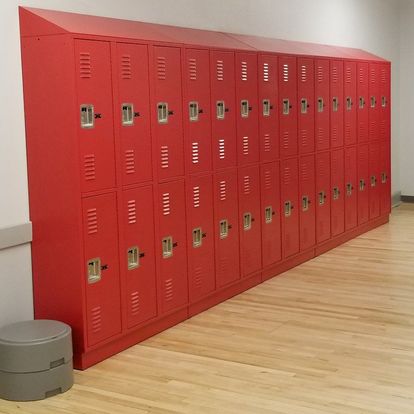
Manufacturing and healthcare workers changing into work attire benefit from seating immediately at their locker. The integrated design creates efficient changing stations that minimize the time required for shift transitions.
Spa guests expect comfortable, well-appointed changing environments. Integrated bench lockers with premium hardwood surfaces create an upscale appearance while maximizing the number of guest lockers in compact changing areas.
Facilities with limited locker room square footage benefit most from the space savings of integrated benches. Eliminating freestanding benches and their clearance zones can add four to six additional locker positions in a compact room.
Traditional locker room layouts treat lockers and benches as separate elements — lockers against the walls, benches in the center of the room. This arrangement works in large locker rooms with generous square footage, but it wastes space in the compact changing areas that modern facility budgets typically allow. Bench-integrated lockers challenge this convention by combining seating and storage into a single unit that eliminates the dead space between separate benches and locker faces.
A freestanding bench in front of a locker row requires its own footprint (typically 9 to 12 inches of depth) plus clearance on either side for users to sit down and stand up (typically 18 to 24 inches per side). This means a freestanding bench can consume 48 to 60 inches of floor depth in front of the locker row — space that serves only as a sitting zone and cannot be used for additional lockers. An integrated bench extends just 9.5 to 12 inches from the locker face and requires no additional clearance beyond the standard aisle width, recovering the full bench footprint for productive use.
Fitness facility members rank locker room quality as a top factor in gym satisfaction surveys. Integrated bench lockers create a personal changing station at each locker position — a semi-private zone where the member can sit comfortably, access their locker contents at arm reach, and complete their clothing change without competing for limited bench space shared among multiple users. This personalized experience elevates member perception of the facility without requiring additional square footage.
Bench surfaces in locker rooms endure sustained heavy use: people sitting, standing, placing heavy bags, and occasionally stepping on the surface to reach upper compartments. Our hardwood maple benches are kiln-dried, finger-jointed for dimensional stability, and finished with a commercial-grade clear coat that resists moisture and wear. For wet environments, solid phenolic bench surfaces provide the same structural performance with complete waterproofing — maintaining appearance and integrity in shower-adjacent and pool-area installations.
The 18-inch bench height meets ADA requirements for accessible seating surfaces, making bench-integrated lockers appropriate for accessible locker positions without requiring a separate accessible bench. Users who need to sit during changing activities — whether due to disability, age, or preference — have a stable, appropriately heighted surface immediately at their locker, promoting independent use by all facility members.
Smart lockers with networked electronic locks, touchscreen interfaces, and cloud management bring digital intelligence to personal storage — ideal for corporate campuses and coworking spaces.
View Details →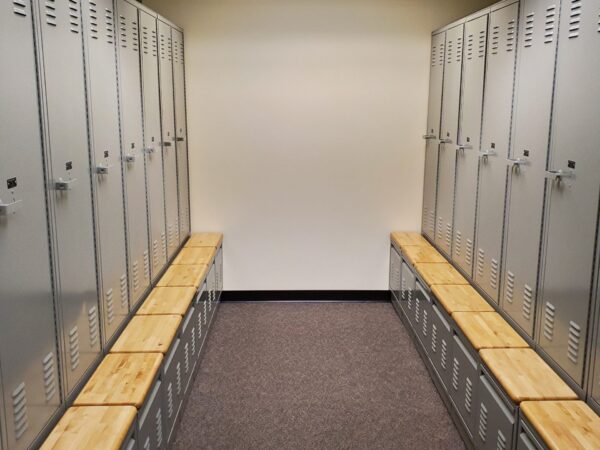
Dual-compartment uniform exchange lockers streamline garment distribution with separate clean and soiled sections — eliminating the need for staffed uniform counters.
View Details →
Purpose-designed accessible lockers meet ADA reach range, clearance, and operability requirements — ensuring every person in your facility can independently use personal storage.
View Details →Click any image to view full size
Our locker specialists can help you configure the perfect storage system for your facility. Get a custom quote in 24 hours.